BROWSE PRODUCTS

Commercial Playground Project – Play Area for School in Quincy, Florida

New Playground, Shade, Surfacing, and Site Amenities Creates Beautiful Play Space for School

Project Overview

Project Scope

Installed commercial playground systems with shade structures, site amenities, and poured-in-place rubber surfacing for a safe school play space.

Client Profile

Our project goals were to design and deliver a safe, inclusive, and engaging outdoor play environment through the installation of multiple pieces of playground equipment, supportive site amenities, durable safety surfacing, and protective shade structures. The playground components were selected to promote physical activity, social interaction, and age appropriate development, while benches and tables provide comfortable gathering spaces for students, families, and staff. Poured-in-place rubber surfacing enhanced safety, accessibility, and long term durability, and strategically placed shade structures offer protection from the elements to ensure year round usability. Together, these elements created a welcoming, functional space that supports both play and community connection.

School Playground Project Goals

Our project goals were to design and deliver a safe, inclusive, and engaging outdoor play environment through the installation of multiple pieces of play equipment, supportive site amenities, durable safety surfacing, and protective shade structures. The playground components were selected to promote physical activity, social interaction, and age appropriate development, while park benches and tables provide comfortable gathering spaces for students, families, and staff. Poured-in-place rubberised surfacing enhanced safety, accessibility, and long term durability, while strategically placed shade structures offer protection from the elements to ensure year round usability. Together, these elements create a welcoming, functional space that supports both play and community connection.

Commercial Play System Project Details and Features

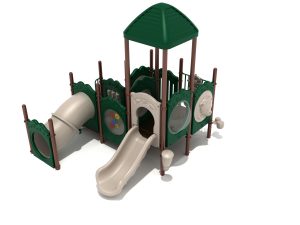
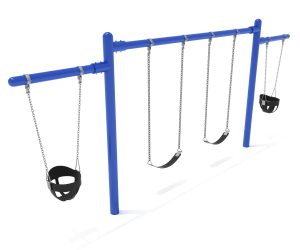
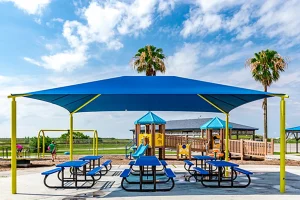
This project included the installation of the Ketchum Playground Set and the Stamford Playground System, both designed in a bold red, white, and blue color scheme to create a vibrant and cohesive play environment. A one bay two cantilever Swing Set in blue was added to expand active play opportunities. The space was complemented by two metal outdoor benches, one 6′ Regal ADA Picnic Table, and one 6′ Regal Picnic Table to provide comfortable and accessible gathering areas. For added protection and visual appeal, a 30′ x 24′ x 10′ Hip Shade and a 20′ x 18′ x 10′ Hip Sunny Shade were installed in coordinating red and white. Safety surfacing was completed using poured-in-place rubber safety surfacing in a 50/50 mix of black and blue, totaling 288 square feet under the Stamford Playground, 572 square feet under the Ketchum Playground, and 1,024 square feet under the swing set, ensuring a safe, durable, and visually unified play space.

Let's Talk About Your Project


    Most Estimates in 24 Hours!

    Your Cart / Quote

    The cart is empty.