


Community Playground Project – Play Area for Boys and Girls Club in Fort Myers, Florida
New Playground, Shade, Surfacing and Site Amenities Create Complete Play Area for Community
Project Overview
-
Client Type
Other Commercial Organization -
Location
-
Services Provided
Project Scope
Installed the Denton playset, rectangular hip shade, bleachers, and sports amenities alongside engineered wood fiber and borders, creating a complete community playground.
Client Profile
The Boys & Girls Club of Lee County—Park Meadows Community Club—located in Fort Myers, FL 33907, serves youth aged 6 to 18 from across Fort Myers and surrounding communities. As the organization’s flagship facility, it offers a safe, inclusive environment staffed with caring mentors and features a wide range of programs—from after-school homework help, STEM and literacy initiatives, to arts, leadership development, sports, and healthy lifestyle activities. Recently renovated, the site now includes a brand-new state‑of‑the‑art playground, Technology Center, Game Room, STEM Lab, and more—all part of its mission to empower youth to achieve academic success, develop good character, and lead healthy lives.

Products Used in This Project
-

Denton Playground System
Original price was: $34,684.00.$26,708.00Current price is: $26,708.00. -
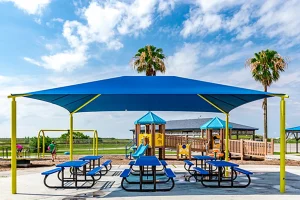
Rectangle Commercial Shade Structures
$4,081.00 – $16,944.00Price range: $4,081.00 through $16,944.00 -

Playground Mulch
Original price was: $60.00.$38.00Current price is: $38.00. -
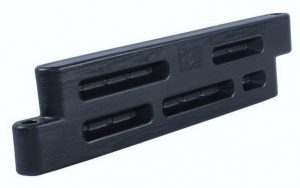
Playground Border Timbers - Plastic - 4'
$25.00 – $1,500.00Price range: $25.00 through $1,500.00 -

Metal Outdoor Bench
$549.00 – $649.00Price range: $549.00 through $649.00 -

Gallon Regal Standard Trash Receptacle, Receptacle Only
$409.00 – $453.00Price range: $409.00 through $453.00
Let's Talk About Your Project
Most Estimates in 24 Hours!

